

Listing Courtesy of: MLS PIN / Listed By: Judith "Judy" Korzenowski, Coldwell Banker Realty
24 Great Meadow Rd Newton, MA 02459
Active (2 Days)
$1,499,000 (USD)
OPEN HOUSE TIMES
-
OPENFri, Sep 185:00 pm - 6:30 pm
-
OPENSat, Sep 191:00 pm - 3:00 pm
-
OPENSun, Sep 201:00 pm - 3:00 pm
show more
Description
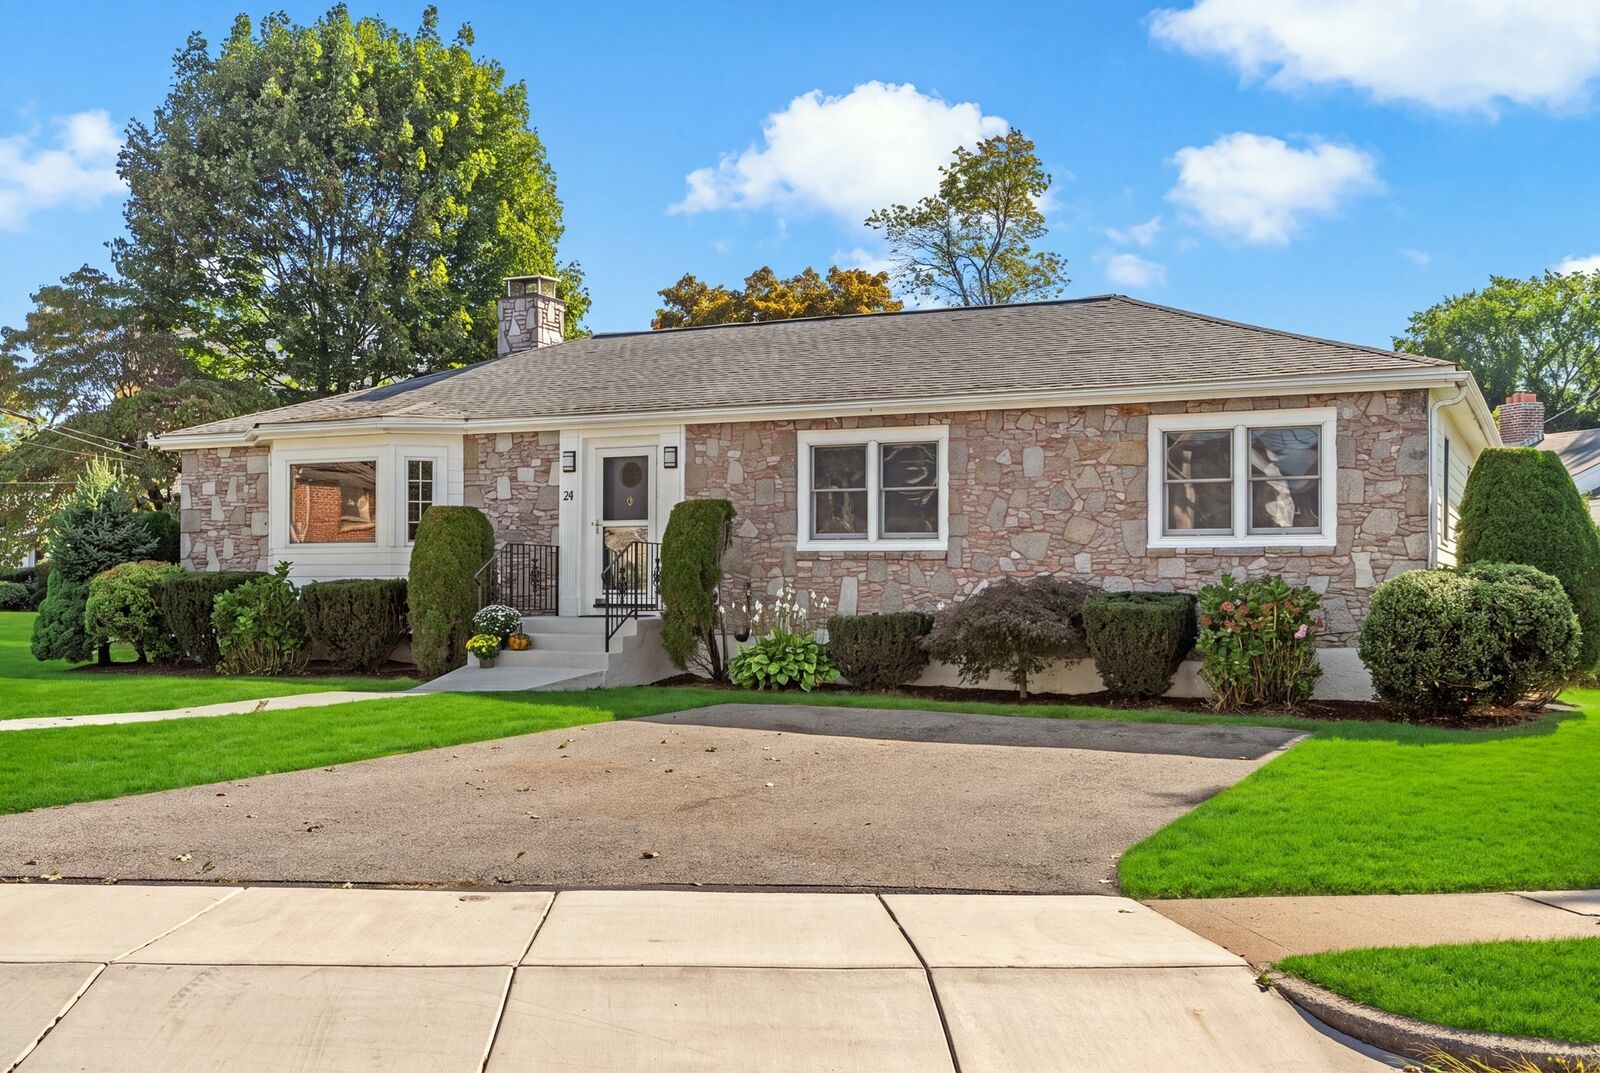
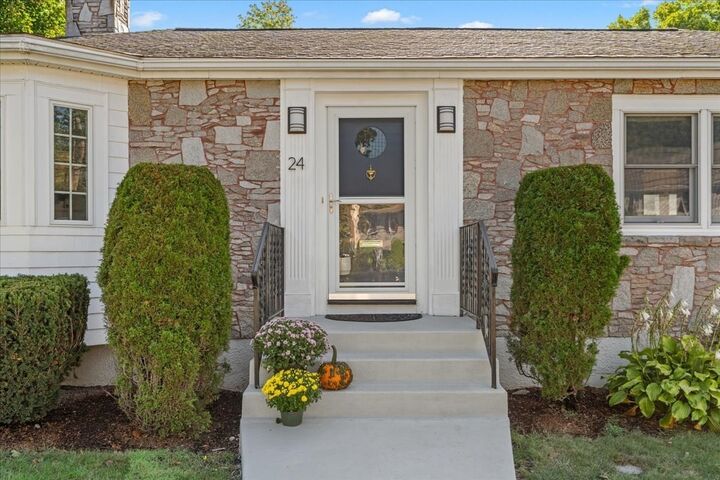
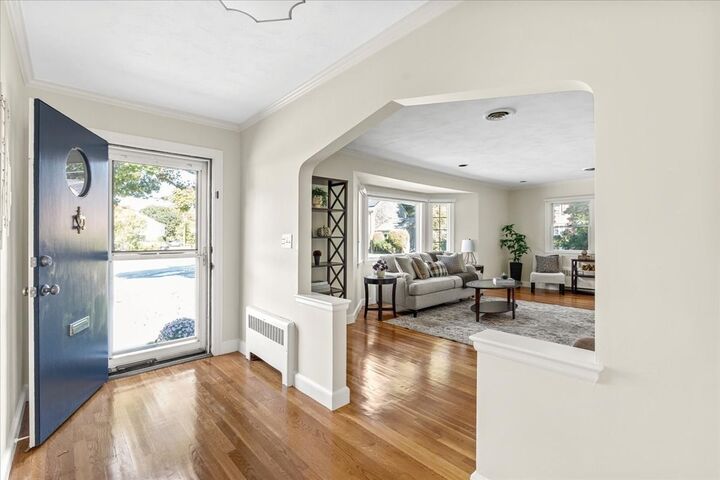
Beautifully refreshed & ideally situated on a lovely 9710 Sq Ft lot, this distinctive mid-century modern ranch offers the perfect blend of timeless design, comfortable living, and an exceptional Newton Centre location. Freshly painted this 3 bed 2.5 bath home showcases classic architectural details, gleaming HW floors, & an inviting 1 level floorplan designed for both everyday living & entertaining. The sun-filled LR features a striking oversized bay window that fills the space w/natural light, while the adjoining dining area flows seamlessly into the kitchen. Just off the kitchen a charming screened in porch provides the perfect spot to enjoy morning coffee, or relaxing summer evenings overlooking the back yard. The main level offers 3 well-proportioned BRs including a primary suite w/its own full bath w/shower. There is a good sized family bath w/tub close to the 2nd & 3rd bedrooms. A terrific lower level significantly expands the home's living space and offers endless flexibility for a family room, playroom, home office, gym or guest accommodations complete w/a convenient half bath. Set on a nice corner lot with mature landscaping this property presents a rare opportunity to enjoy 1 level living in one of Newton Centre's most sought after neighborhoods. A beautiful neighborhood very close to Oakhill/ Brown Middle Schools and Newton South High School, this location is close to shopping, restaurants, parks, & public transportation. Its a wonderful offering that combines character, space and location in the heart of Newton Centre!
MLS #:
73578231
73578231
Taxes
$10,857(2026)
$10,857(2026)
Lot Size
9,710 SQFT
9,710 SQFT
Type
Single-Family Home
Single-Family Home
Year Built
1950
1950
Style
Ranch
Ranch
County
Middlesex County
Middlesex County
Listed By
Judith "Judy" Korzenowski, Coldwell Banker Realty
Source
MLS PIN
Last checked Sep 18 2026 at 11:53 PM GMT+0000
MLS PIN
Last checked Sep 18 2026 at 11:53 PM GMT+0000
Bathroom Details
Interior Features
- Range
- Refrigerator
- Dryer
- Washer
- Dishwasher
- Disposal
- Internet Available - Unknown
- Sun Room
- Laundry: Electric Dryer Hookup
- Laundry: Washer Hookup
- Windows: Window(s) - Bay/Bow/Box
- Laundry: Exterior Access
- Laundry: Lighting - Overhead
- Laundry: Flooring - Stone/Ceramic Tile
- Water Heater
- Bonus Room
- Foyer
- Laundry: In Basement
- Exercise Room
- Closet
- Open Floorplan
- Recessed Lighting
- Closet - Double
- Lighting - Pendant
Kitchen
- Dining Area
- Recessed Lighting
- Flooring - Stone/Ceramic Tile
- Gas Stove
- Closet
- Lighting - Overhead
Lot Information
- Level
- Corner Lot
Property Features
- Fireplace: 1
- Fireplace: Living Room
- Foundation: Concrete Perimeter
Heating and Cooling
- Oil
- Steam
- Central
- Hot Water
- Central Air
Basement Information
- Full
- Partially Finished
- Sump Pump
- Walk-Out Access
- Interior Entry
Flooring
- Tile
- Hardwood
- Carpet
- Flooring - Hardwood
- Flooring - Wall to Wall Carpet
- Flooring - Stone/Ceramic Tile
Exterior Features
- Roof: Shingle
Utility Information
- Utilities: Water: Public, For Electric Dryer, Washer Hookup, For Electric Range
- Sewer: Public Sewer
- Energy: Thermostat
School Information
- Elementary School: Countryside Elementary
- Middle School: Brown Middle School
- High School: Nshs
Parking
- Off Street
- Paved Drive
- Paved
- Total: 4
Living Area
- 2,909 sqft
Location
Estimated Monthly Mortgage Payment
*Based on Fixed Interest Rate withe a 30 year term, principal and interest only
Listing price
Down payment
%
Interest rate
%Mortgage calculator estimates are provided by Coldwell Banker Real Estate LLC and are intended for information use only. Your payments may be higher or lower and all loans are subject to credit approval.
Disclaimer: The property listing data and information, or the Images, set forth herein wereprovided to MLS Property Information Network, Inc. from third party sources, including sellers, lessors, landlords and public records, and were compiled by MLS Property Information Network, Inc. The property listing data and information, and the Images, are for the personal, non commercial use of consumers having a good faith interest in purchasing, leasing or renting listed properties of the type displayed to them and may not be used for any purpose other than to identify prospective properties which such consumers may have a good faith interest in purchasing, leasing or renting. MLS Property Information Network, Inc. and its subscribers disclaim any and all representations and warranties as to the accuracy of the property listing data and information, or as to the accuracy of any of the Images, set forth herein. © 2026 MLS Property Information Network, Inc.. 9/18/26 16:53
