

Listing Courtesy of: MLS PIN / Listed By: Christine Powers, Coldwell Banker Realty
88-90 Elm St Cohasset, MA 02025
Active (0 Days)
$2,250,000 (USD)
OPEN HOUSE TIMES
-
OPENFri, Nov 612 noon - 2:00 pm
-
OPENSun, Nov 812 noon - 2:00 pm
Description
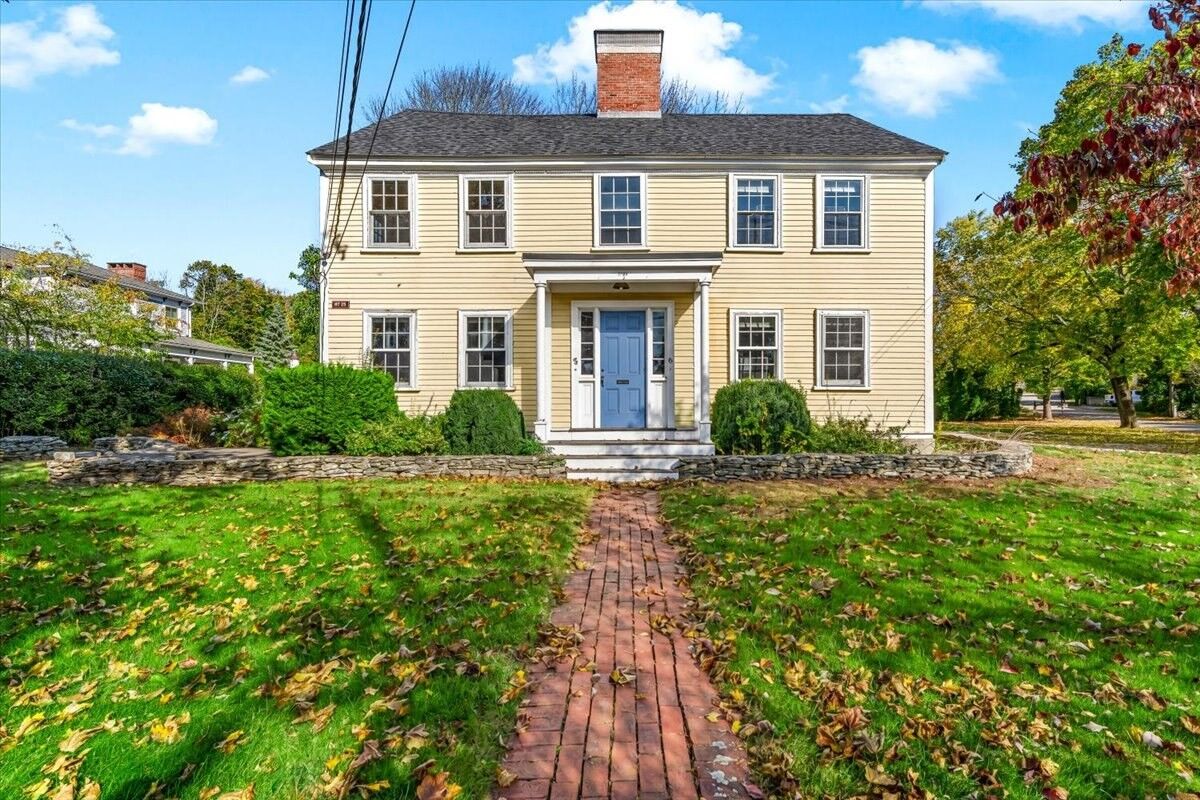
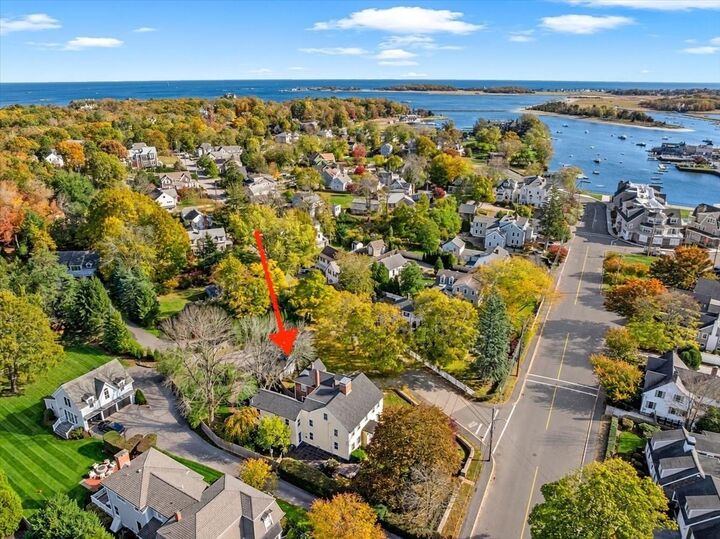
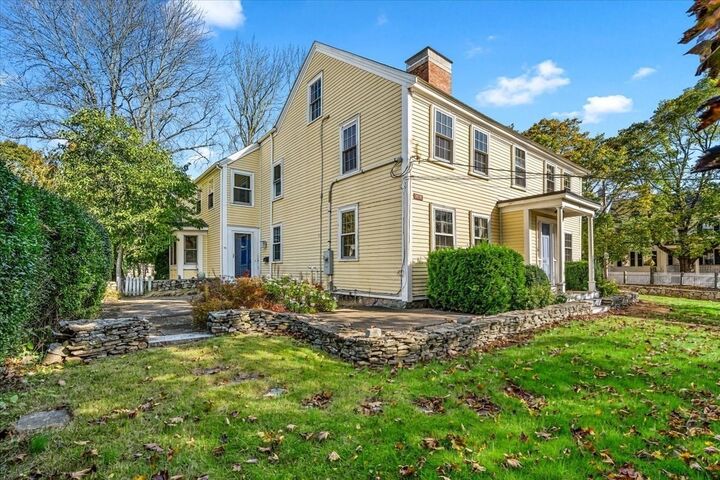
An extraordinary in-town Cohasset opportunity! Rich in history and timeless character, this beautiful antique sea captain’s home is currently configured as two separate residences on a .55-acre parcel consisting of two legal lots. Offering 15 rooms, 7 bedrooms, and 5.5 baths, the possibilities are endless. Enjoy the flexibility of living in one residence while renting the other to offset expenses, or bring your vision to life by recreating a magnificent single-family home, exploring the potential for two condominiums, or redeveloping the property as two separate homes. Beautiful period details include original wood flooring, antique beams, and fireplaces, while the spacious backyard offers decks and patios for outdoor enjoyment. An exceptional opportunity for homeowners, investors, or builders seeking a property with character, flexibility, and tremendous potential. Ideally located with sidewalks to Cohasset Village and the Harbor. Experience the best of Cohasset right at your doorstep!
MLS #:
73598119
73598119
Taxes
$22,882(2026)
$22,882(2026)
Lot Size
0.55 acres
0.55 acres
Type
Multifamily
Multifamily
Year Built
1780
1780
County
Norfolk County
Norfolk County
Listed By
Christine Powers, Coldwell Banker Realty
Source
MLS PIN
Last checked Nov 3 2026 at 7:59 PM GMT+0000
MLS PIN
Last checked Nov 3 2026 at 7:59 PM GMT+0000
Bathroom Details
Interior Features
- Walk-Up Attic
- Range
- Refrigerator
- Dryer
- Washer
- Remodeled
- Dishwasher
- Bathroom With Shower Stall
- Stone/Granite/Solid Counters
- Bathroom With Tub & Shower
- Laundry: Washer Hookup
- Walk-In Closet(s)
- Living Room
- Dining Room
- Kitchen
- Mudroom
- Laundry Room
Lot Information
- Corner Lot
Property Features
- Fireplace: 4
- Fireplace: Wood Burning
- Foundation: Stone
Basement Information
- Full
- Unfinished
- Interior Entry
Flooring
- Wood
- Tile
- Hardwood
- Stone/Ceramic Tile
Exterior Features
- Roof: Shingle
Utility Information
- Utilities: Water: Public, For Gas Range, Washer Hookup
- Sewer: Public Sewer
School Information
- Elementary School: Osgood/Deer Hil
- Middle School: Cms
- High School: Chs
Parking
- Driveway
- Total: 12
Stories
- 5
Living Area
- 4,353 sqft
Location
Estimated Monthly Mortgage Payment
*Based on Fixed Interest Rate withe a 30 year term, principal and interest only
Listing price
Down payment
%
Interest rate
%Mortgage calculator estimates are provided by Coldwell Banker Real Estate LLC and are intended for information use only. Your payments may be higher or lower and all loans are subject to credit approval.
Disclaimer: The property listing data and information, or the Images, set forth herein wereprovided to MLS Property Information Network, Inc. from third party sources, including sellers, lessors, landlords and public records, and were compiled by MLS Property Information Network, Inc. The property listing data and information, and the Images, are for the personal, non commercial use of consumers having a good faith interest in purchasing, leasing or renting listed properties of the type displayed to them and may not be used for any purpose other than to identify prospective properties which such consumers may have a good faith interest in purchasing, leasing or renting. MLS Property Information Network, Inc. and its subscribers disclaim any and all representations and warranties as to the accuracy of the property listing data and information, or as to the accuracy of any of the Images, set forth herein. © 2026 MLS Property Information Network, Inc.. 11/3/26 11:59
